
One team from design through punch list.

Lefever designs, supplies and erects pre-engineered metal buildings for industrial, commercial, government and institutional clients across the country. We have been doing it since 1987.

Service-Disabled Veteran-Owned Small Business, SDVOSB
SBA-certified SDVOSB
IAS accredited metal building assembler, AC 478
IAS AC 478 accredited metal building assembler
Certified SDVOSB, October 2026
  • Since 1987Supplying and erecting metal buildings
  • IAS AC 478Accredited Metal Building Assembler
  • LEED certifiedSustainability and quality standards
  • SDVOSBSBA-certified, October 2026

Design-build, handled as one job.

Big or small, standard or complex, local or across the country, you get a single partner who answers for the schedule, the budget and the finished building.

Design

Engineering and design-build planning that settles the hard questions before steel is ordered.

Supply

Premium suppliers and an integrated supply chain behind every building system we deliver.

Erect

Our own expert field crews erect the building, backed by a 2018 Pinnacol Assurance Circle of Safety award.

We had an exceptional experience in working with LBS. They were flexible and responsive, and when any problem arose it was resolved quickly. I would strongly recommend them on any project that involves a metal building. Jason Kabshura, Adolfson & Peterson Construction

Contractors who build with us.

General contractors and owners bring Lefever in as their metal building specialist.

  • Whiting-Turner
  • PCL
  • Kiewit Construction
  • AECOM
  • Skanska
  • Burns & McDonnell
  • Hensel Phelps
  • Moltz Construction
  • ET Environmental

Press

News and announcements from Lefever Building Systems.

Service-Disabled Veteran-Owned Small Business, SDVOSB

Lefever Building Systems earns Service-Disabled Veteran-Owned Small Business certification

The new SDVOSB certification expands LBS’s opportunities to pursue government and commercial construction projects.

Lefever Building Systems (LBS), a nationally recognized construction company specializing in design-build projects and Pre-Engineered Metal Buildings (PEMB), announced today that the U.S. Small Business Administration (SBA) has certified it as a Service-Disabled Veteran-Owned Small Business (SDVOSB).

The certification expands LBS’s ability to pursue government contracting opportunities and to support customers, developers, general contractors and other partners on a broader range of construction projects.

In addition to SDVOSB certification, LBS is AC478 accredited and LEED certified. Together, these credentials position the company for projects that need specialized PEMB expertise, engineering and erection, as well as sustainability and quality standards.

“We’re honored to be officially certified as an SDVOSB and are excited to pursue the opportunities this certification will provide,” said Scott Yarmer, president of Lefever Building Systems. “This new status will offer all of our partners a variety of ways to meet their targets while ensuring their projects are executed with the same high degree of professionalism they’ve come to expect from LBS.”

The SDVOSB designation gives eligible businesses access to federal contracting programs and resources, including opportunities to compete for contracts designated or set aside for SDVOSBs, subject to applicable federal requirements.

LBS has supplied and erected metal buildings since 1987. Its operations are built around customer service, pride in its work, innovation, transparency and collaboration. LBS specializes in design-build and in complex, unique specialty projects such as sheeting and retrofits, and it also works as a GC to deliver its clients’ building designs.

The company is updating its certification information across national contractor databases and is accepting opportunities for immediate project bidding.

Media and bidding contact

Jason Nagaki, Director of Business Development
303-908-4059 · jnagaki@lefeverbuilding.com

About Lefever Building Systems (V Five Inc.)

Lefever Building Systems is a leading specialty subcontractor providing turnkey Pre-Engineered Metal Building services nationwide. Through an integrated framework of design, supply and expert field erection, the company serves the industrial, commercial, agricultural and institutional sectors.

Industries

Metal buildings do different jobs for different owners. These are the sectors we build for, and projects that show how.

Water and utilities

Treatment plants and utility buildings with demanding schedules and stringent quality standards.

  • Breckenridge Water Treatment

Industrial

Warehouses, distribution and production facilities where clear spans, fast schedules and durable envelopes drive the decision.

  • Commerce City Warehouse

Commercial

Mixed-use, retail, office and service buildings delivered alongside general contractors and developers.

  • Lofts at Timberline
  • Waste Management

Government and institutional

Town halls, service centers and public facilities. Our SDVOSB certification, earned in October 2026, opens set-aside federal opportunities.

  • Bennett Town Hall
  • Wings Over the Rockies
  • Broomfield Service Center

Recreation

Sports complexes, climbing gyms and tennis centers that need large open interiors under a single roof.

  • South Suburban Sports Complex
  • Earth Treks
  • Breckenridge Tennis Center
  • Denver Tennis

Event centers

Arenas, indoor practice facilities and venues that need big open interiors for athletes, crowds and events.

  • Sue Anschutz-Rodgers Livestock Center
  • CSU Indoor Practice Facility

Services & Expertise

Design, supply and erection under one roof, plus general contracting when you need a builder, not just a building.

Design-build

One contract and one point of accountability from first sketch to final inspection. Early input on structure, envelope and budget keeps surprises off the schedule.

Preliminary drawings & reactions

See your building early. We prepare preliminary drawings quickly, so you can review the layout, confirm scope and take next steps with your team while the project is still moving. Short lead times to receive them mean pricing, permitting and planning decisions are not left waiting. Reactions, the loads the building’s columns put on the foundation, come with them, so your engineer can start designing the footings early.

  • Short lead times to receive
  • Early scope and layout review
  • Foundation reactions

Pre-engineered metal buildings

Turnkey PEMB services: engineered frames, panels and accessories from premium suppliers, delivered to site and assembled to code.

Field erection

Our crews erect the building. We are an IAS-accredited Metal Building Assembler (AC 478) and a 2018 Pinnacol Assurance Circle of Safety winner.

Sheeting and retrofits

New roofs, walls and re-skins on existing buildings, planned to keep your operation running.

Complex and specialty projects

Unusual geometry, tight sites and unusual requirements are the work we are asked for by name.

How we work

Customer service

Responsive answers, and problems resolved fast.

Pride in the work

Every building carries our name.

Innovation

Better methods for tougher projects.

Transparency

Clear scope, clear numbers, no guessing.

Collaboration

We fit into your team and your schedule.

Our Work

Award-winning and everyday projects, from town halls to tennis centers.

Building Systems

A pre-engineered metal building is made in a factory, shipped as a kit and assembled on site. That is why it goes up fast and costs less to get right.

Building partners

The manufacturers behind the buildings we supply and erect.

  • Alliance Steel Building Systems

  • Metallic Steel Buildings

  • Nucor Steel Buildings

Anatomy of a metal building

Every part is engineered for the loads at your site, then fabricated to fit.

Roof panels Purlins Tapered rafter Wall panels Girts Eave strut Base plate andanchor bolts Tapered column Concretefoundation Clear span: open floor with no interior columns

Primary framing

Tapered columns and rafters, deepest where the loads are greatest, carry the building’s weight. Sized to your span and local snow and wind.

Secondary framing

Purlins on the roof and girts on the walls support the panels and tie the frame together.

Roof and wall panels

The weather envelope. Sheeting options let us match performance, appearance and budget.

Accessories

Doors, windows, insulation, skylights and ventilation planned in at design, not bolted on later.

Preliminary drawings & reactions

See your building before it is built. A preliminary drawing shows the frame, the wall and roof framing and the openings in one model, so you can review the design early. Reactions, the loads the building’s columns put on the foundation, come with the drawings, so your engineer can start designing the footings early.

Example preliminary drawing: a 3D model of a metal building showing the frame, wall and roof framing, bracing and door and window openings, marked not for construction
Example preliminary drawing. Preliminary drawings are marked "not for construction".

A 3D view of your building

The frame, wall framing, roof and bracing shown together, so you can see how the building goes together before steel is ordered.

Layout and openings

Check the building size, the frame spacing and where the doors and windows go, while changes are still easy to make.

Short lead times

Preliminary drawings reach you quickly, so scope, pricing and scheduling decisions do not wait.

For review, not construction

Preliminary drawings are for review and planning. They are marked "not for construction" until the design is finalized.

From design to a finished building

  1. Design

    We settle scope, engineering and budget with you and your general contractor.

  2. Supply

    Components are fabricated and delivered to the schedule your site can accept.

  3. Erect

    Our accredited crews assemble the frame, then close in the building.

  4. Hand over

    Final inspection and punch list, then the keys.

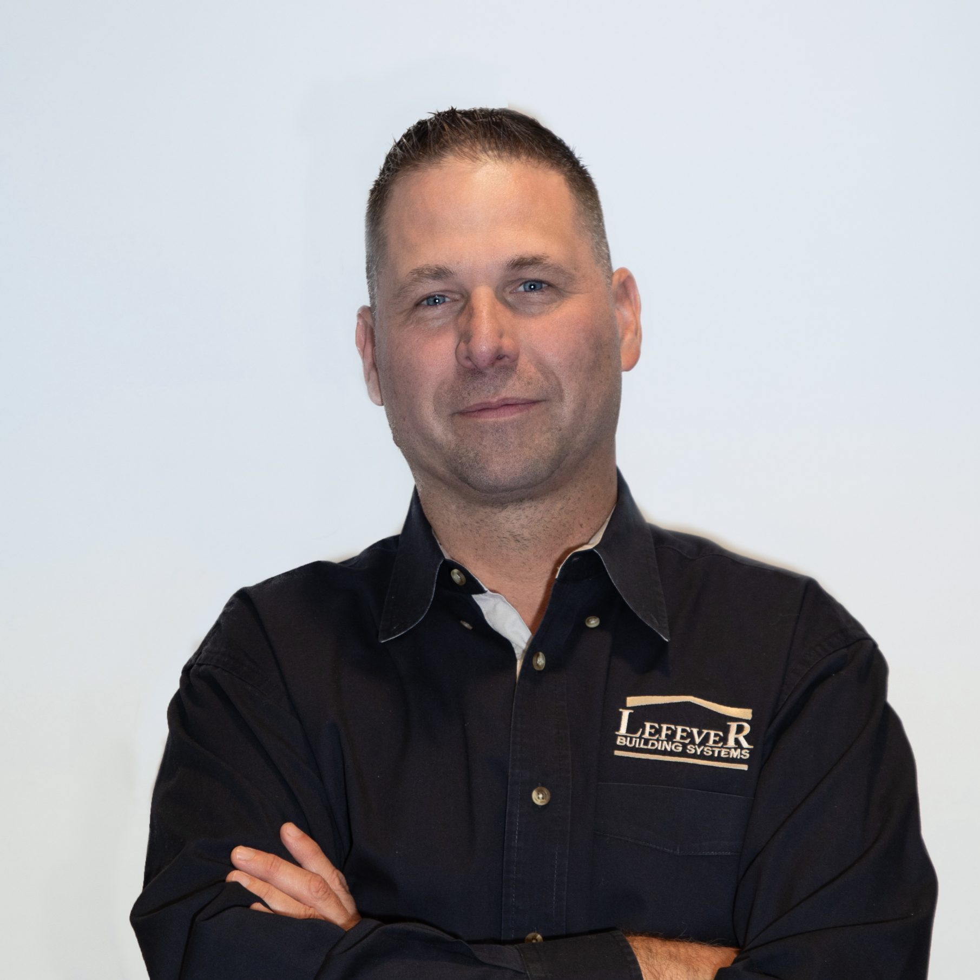
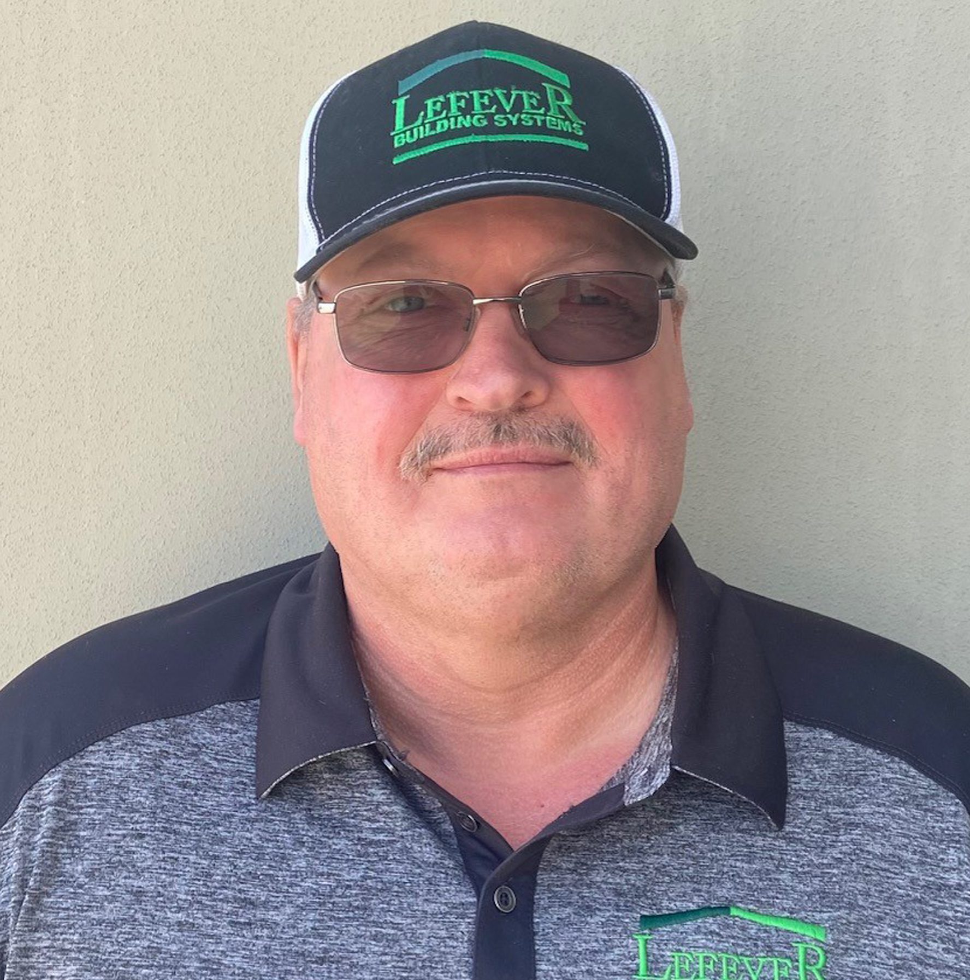
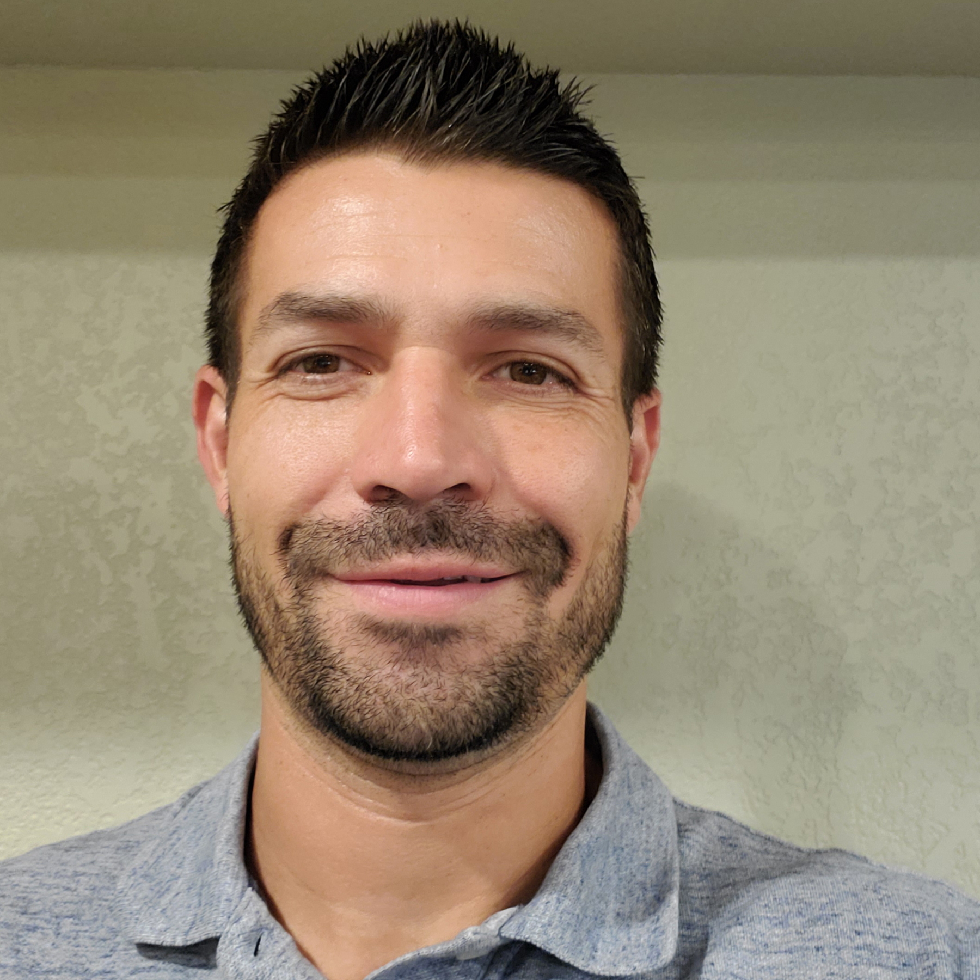
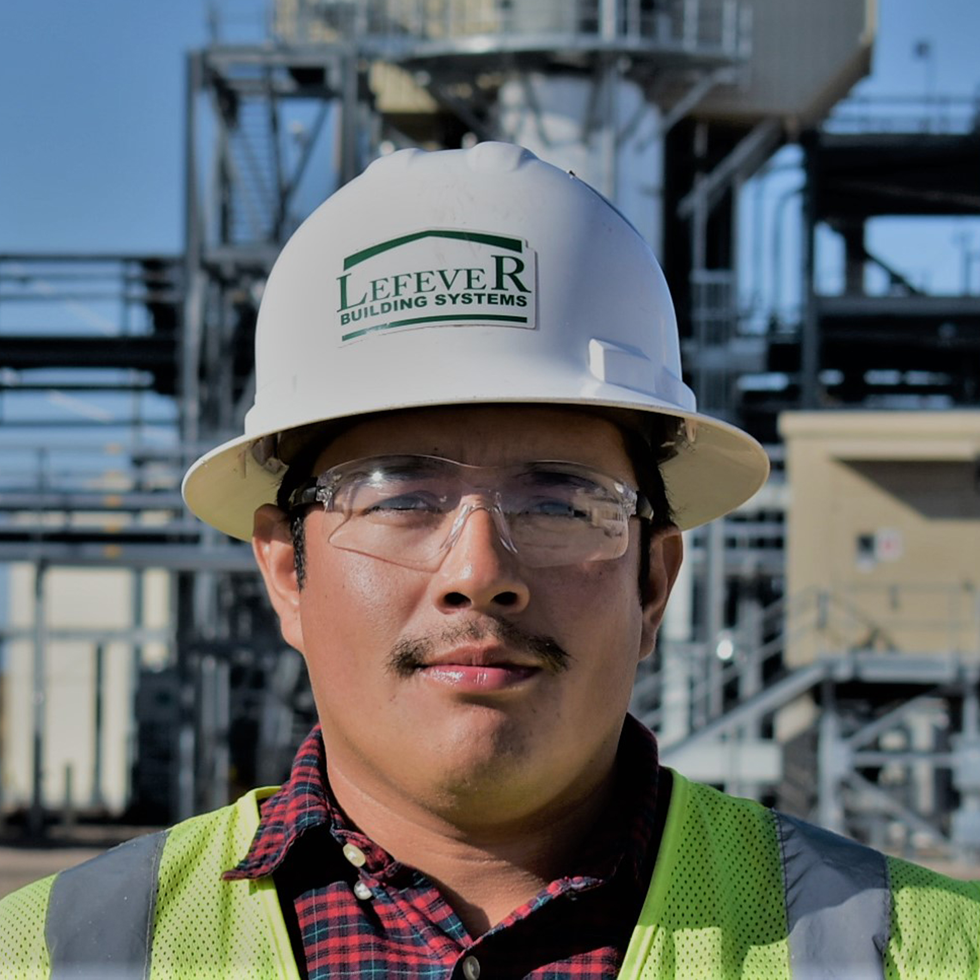
Meet the Team

The people who bid your job, lead the work and answer when you call.

Leadership

RTRick Taylor

Rick Taylor

Chairperson
SYScott Yarmer

Scott Yarmer

President
BTBecky Tubaya

Becky Tubaya

Controller
KLKelly Longworth

Kelly Longworth

Operations Manager
MMMerlina Montalvo

Merlina Montalvo

Estimating Manager

Business Development

Estimating

BHBennett Heitbrink

Bennett Heitbrink

Construction Estimator
DTDevian Trevino

Devian Trevino

Construction Estimator
EJEdgar Juarez

Edgar Juarez

Construction Estimator

Operations

DCDaniel Castillo

Daniel Castillo

Project Manager
JGJulio Garcia

Julio Garcia

Project Manager
AGAlia Gammon

Alia Gammon

Project Manager
MNMorrow Nichols

Morrow Nichols

Project Manager

Superintendents

SDSean Dolos

Sean Dolos

Superintendent
OSOrrin Sirmons

Orrin Sirmons

Superintendent

Project delivery

GTGeneva Talbot

Geneva Talbot

Project Coordinator

Contact

Tell us about the building. We are accepting bids now.

Bidding and media

Jason Nagaki, Director of Business Development
303-908-4059
jnagaki@lefeverbuilding.com

Main office

Denver, Colorado
303-297-3494

Your request goes straight to Jason Nagaki at jnagaki@lefeverbuilding.com.